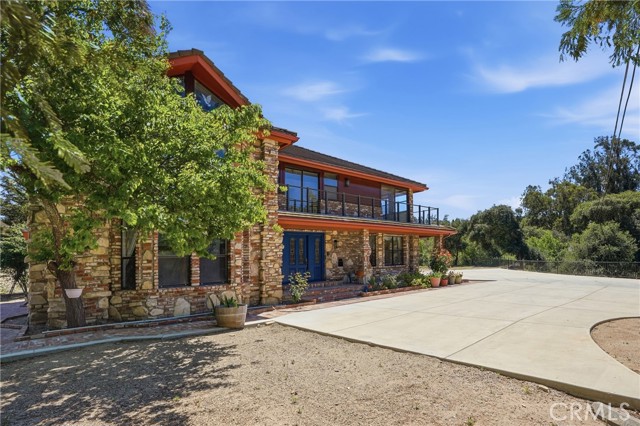
Property photo 1
Property photo 2
Property photo 3
Property photo 4
Property photo 5
Listed by LPT Realty, Inc., Glenda Muto, Listing Contact: [email protected]
4 Beds
4 Baths
4,346 sqft

$1,799,000

140 E Rice Ranch RD, Santa Maria CA, 93455

Price per sqft$413.94
Built in1988
Property size4,346 sqft
Property typeResidential

Overview

Active

Listed Apr 22, 2026

Updated 9 days ago

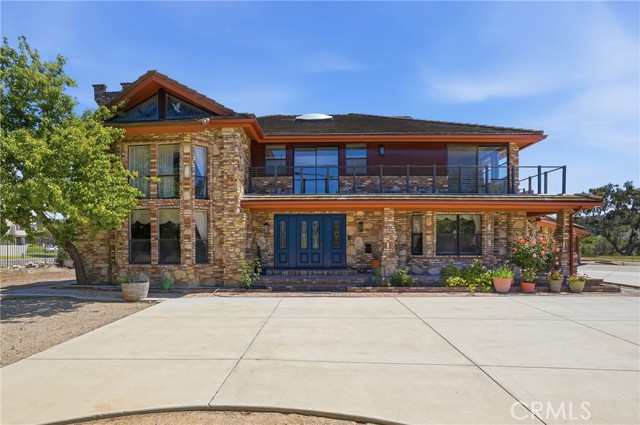
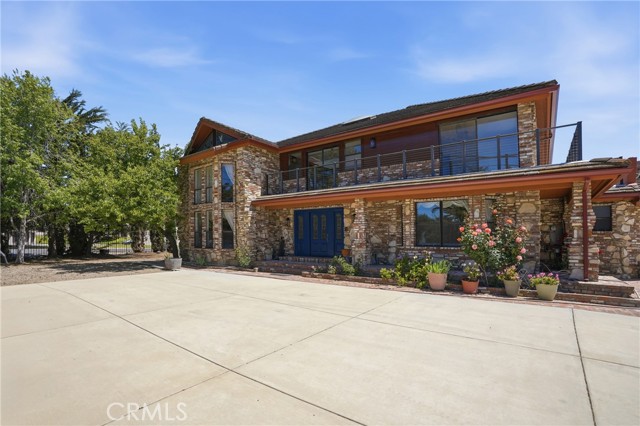
Huge Price Reduction. Enter into this one of a kind Castle in Orcutt,, home sits on 1.54 acre and NO HOA. This truly is an unique property. Home boasts 4 bedrooms, 4 bathrooms. Step down to the formal living room with imported carved oak fireplace from a lobby of a hotel in Sussex England. The living room also has lots of built in book shelves, bay windows, and a cathedral ceiling that supports the loft above. Home was built in 1988 on part raised and part slab foundation, all of the bricks used from the stairs to entrance , the exterior and the fireplaces came from Santa Maria and San Luis Obispo. The family room has a fireplace and a sunken wet bar and opens to huge grounds. Hallway has 2 large closets. Inside this home can be made into 2 mother in laws quarters, downstairs used to be a studio with a small kitchen and its own bath. Upstairs has 1 bedroom with a kitchen. There are 3 decks that surrounds the upstairs of the home with view of the Orcutt Hills. Master bedroom is completely remodeled with with tile flooring that is heated and a fireplace and a huge walk in closet. Master bath has marble walls, a soaking tub, large walk in shower with 2 shower heads, double sinks, a large sauna for relaxing. Home has solar panels that are paid for and a 4-car garage for you

$11,969/mo

Est. mortgage payment based on a $1,799,000 home price.

All estimates are provided by Luxury Presence for informational purposes only. Actual amounts may vary.

Additional information

MLS® ID
CRPI26086331

Interior Features

Bedrooms
4
Bathrooms
4
Fireplace
Yes
Heating
Yes
Basement
No

Exterior Features

Lot Size
0 Acres

Other Property Details

Garage
Yes
View
Yes
MLS provider logo

Listed by LPT Realty, Inc., Glenda Muto DRE:01038878,
Listing Contact: [email protected] 

All information deemed reliable but not guaranteed and should be independently verified. All properties are subject to prior sale, change or withdrawal. Neither listing broker(s) nor Canopy Realty Inc shall be responsible for any typographical errors, misinformation, misprints and shall be held totally harmless.

The data relating to real estate for sale on this website comes in part from the Internet Data Exchange program of the MLS Listings, Inc. MLS system. Real estate listings held by brokerage firms other than Canopy Realty Inc are marked with the Internet Data Exchange icon (a stylized house inside a circle) and detailed information about them includes the names of the listing brokers and listing agents.

©2026 MLS Listings, Inc. All rights reserved. 2026

Data last updated 2:00 PM UTC, 9/28/2026


Powered by Luxury Presence
