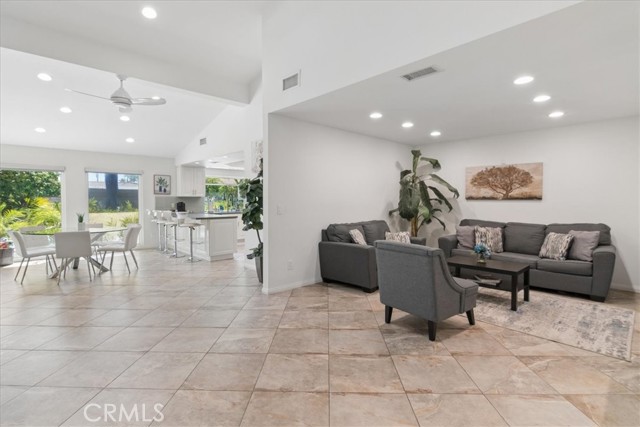
Property photo 1
Property photo 2
Property photo 3
Property photo 4
Property photo 5
Listed by Real Broker, Vartan Tamamian, Listing Contact: [email protected]
3 Beds
3 Baths
2,192 sqft

$699,995

36626 Via Cicada, Cathedral City CA, 92234

Price per sqft$319.34
Built in1980
Property size2,192 sqft
Property typeResidential

Overview

Active

Listed Sep 7, 2026

Updated 2 days ago

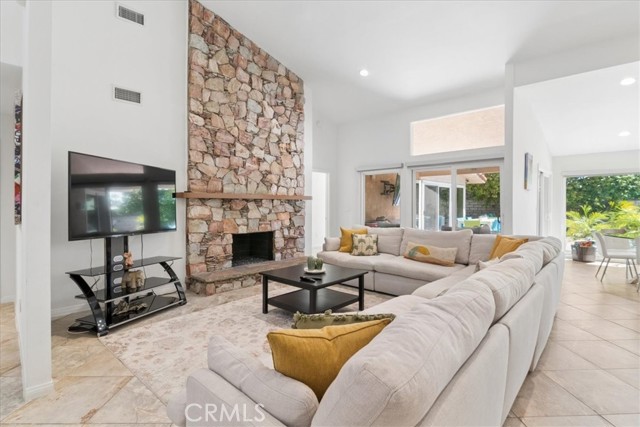
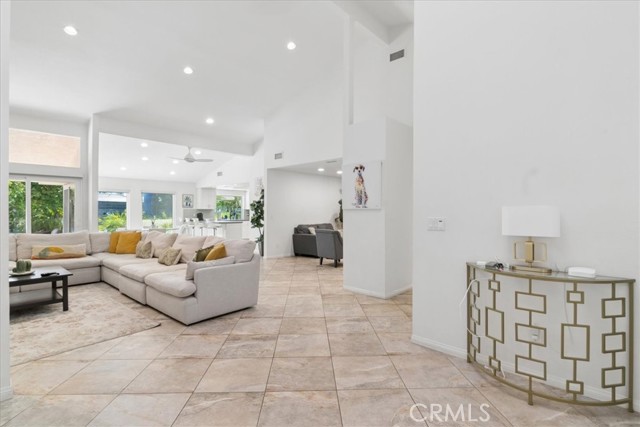
Welcome to your private desert retreat in the gated Rancho Village community! This beautifully maintained single-story residence offers three bedrooms, two-and-a-half bathrooms, and approximately 2,192 square feet of spacious living. Soaring vaulted ceilings and numerous skylights fill the home with abundant natural light, creating a bright and inviting atmosphere. The impressive great room features a wet bar and striking stone fireplace—perfect for entertaining or relaxing. The well-appointed kitchen features premium Electrolux, Viking, and Bosch appliances, abundant cabinetry, and generous counter space. Thoughtfully designed for privacy, the two secondary bedrooms share a convenient Jack-and-Jill bathroom, while the spacious primary suite offers abundant natural light and direct access to the backyard. Step outside to your own resort-style retreat featuring a private pool, spa, and expansive patio ideal for outdoor dining and year-round enjoyment. Additional highlights include an attached two-car garage and access to Rancho Village amenities, including tennis and pickleball courts, a clubhouse, fitness center, community pool, and spa. Conveniently located near Rancho Mirage, Palm Springs, shopping, dining, golf, and entertainment, this home offers the perfect blend of comfort,

$4,657/mo

Est. mortgage payment based on a $699,995 home price.

All estimates are provided by Luxury Presence for informational purposes only. Actual amounts may vary.

Additional information

MLS® ID
CRSR26195576

Interior Features

Bedrooms
3
Bathrooms
3
Fireplace
Yes
Cooling
Yes
Heating
Yes
Basement
No

Exterior Features

Lot Size
0.19 Acres

Other Property Details

Association Fee Frequency
Monthly
Garage
Yes
View
Yes
Pool
Yes
MLS provider logo

Listed by Real Broker, Vartan Tamamian DRE:02121523,
Listing Contact: [email protected] 

All information deemed reliable but not guaranteed and should be independently verified. All properties are subject to prior sale, change or withdrawal. Neither listing broker(s) nor Canopy Realty Inc shall be responsible for any typographical errors, misinformation, misprints and shall be held totally harmless.

The data relating to real estate for sale on this website comes in part from the Internet Data Exchange program of the MLS Listings, Inc. MLS system. Real estate listings held by brokerage firms other than Canopy Realty Inc are marked with the Internet Data Exchange icon (a stylized house inside a circle) and detailed information about them includes the names of the listing brokers and listing agents.

©2026 MLS Listings, Inc. All rights reserved. 2026

Data last updated 4:08 AM UTC, 10/5/2026


Powered by Luxury Presence
